Available suite
Suite 203
1,074 SF- Reception and four offices
- Open workspace
- Restroom and storage
Full suite details
This 1,074 SF suite offers reception, offices and open workspace. Listed as available now; confirm with leasing.
Broadway–Webster Medical Plaza
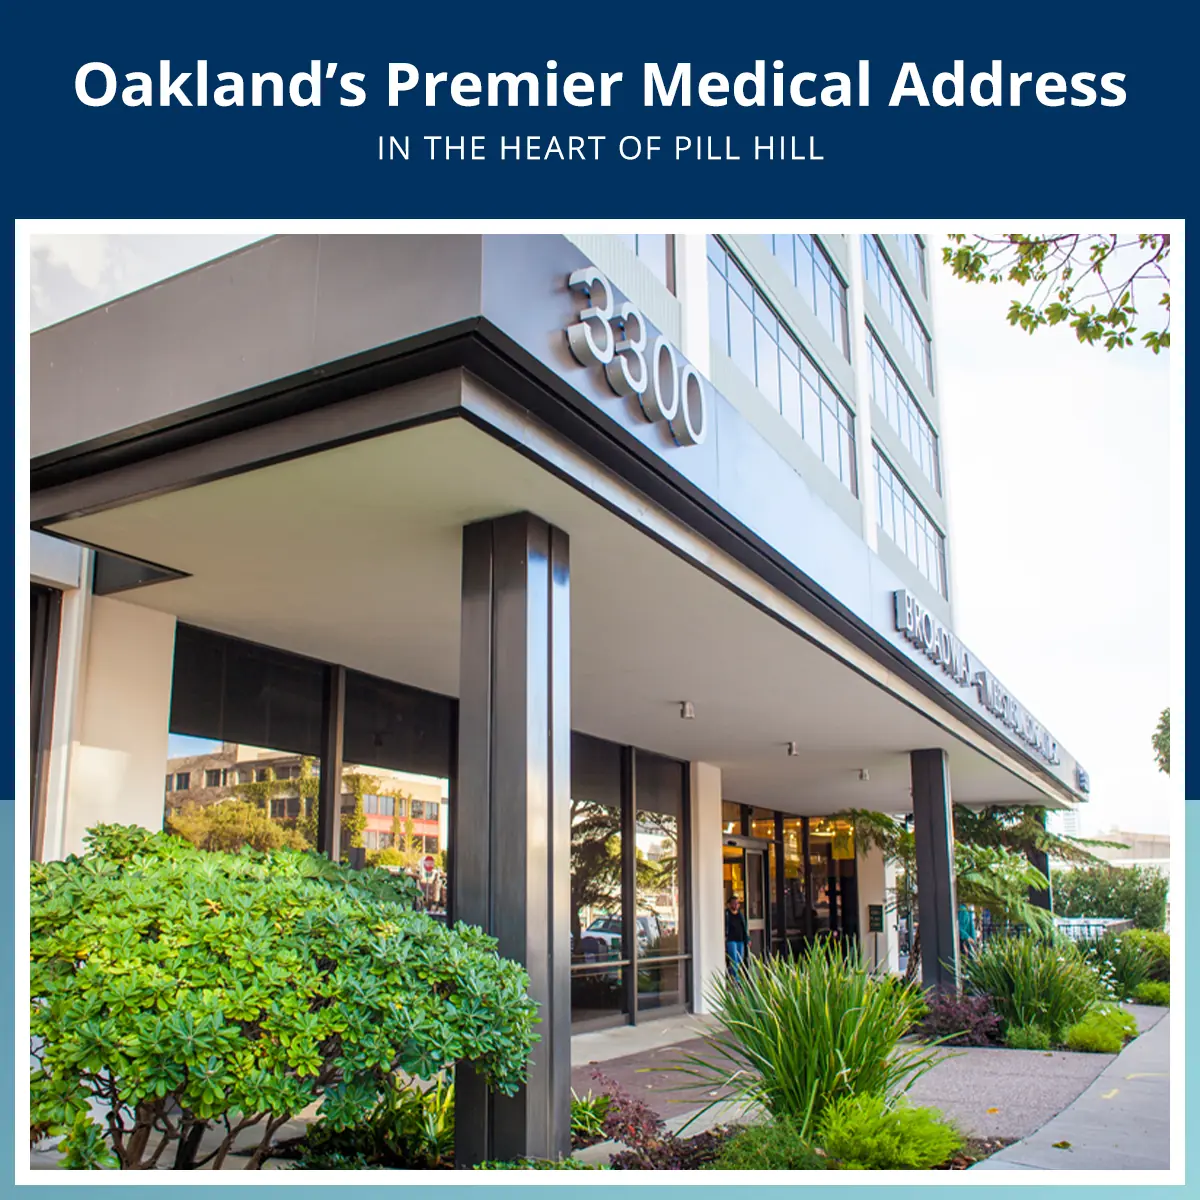
Medical and dental office space in Oakland’s Pill Hill, surrounded by an established healthcare community.
The setting
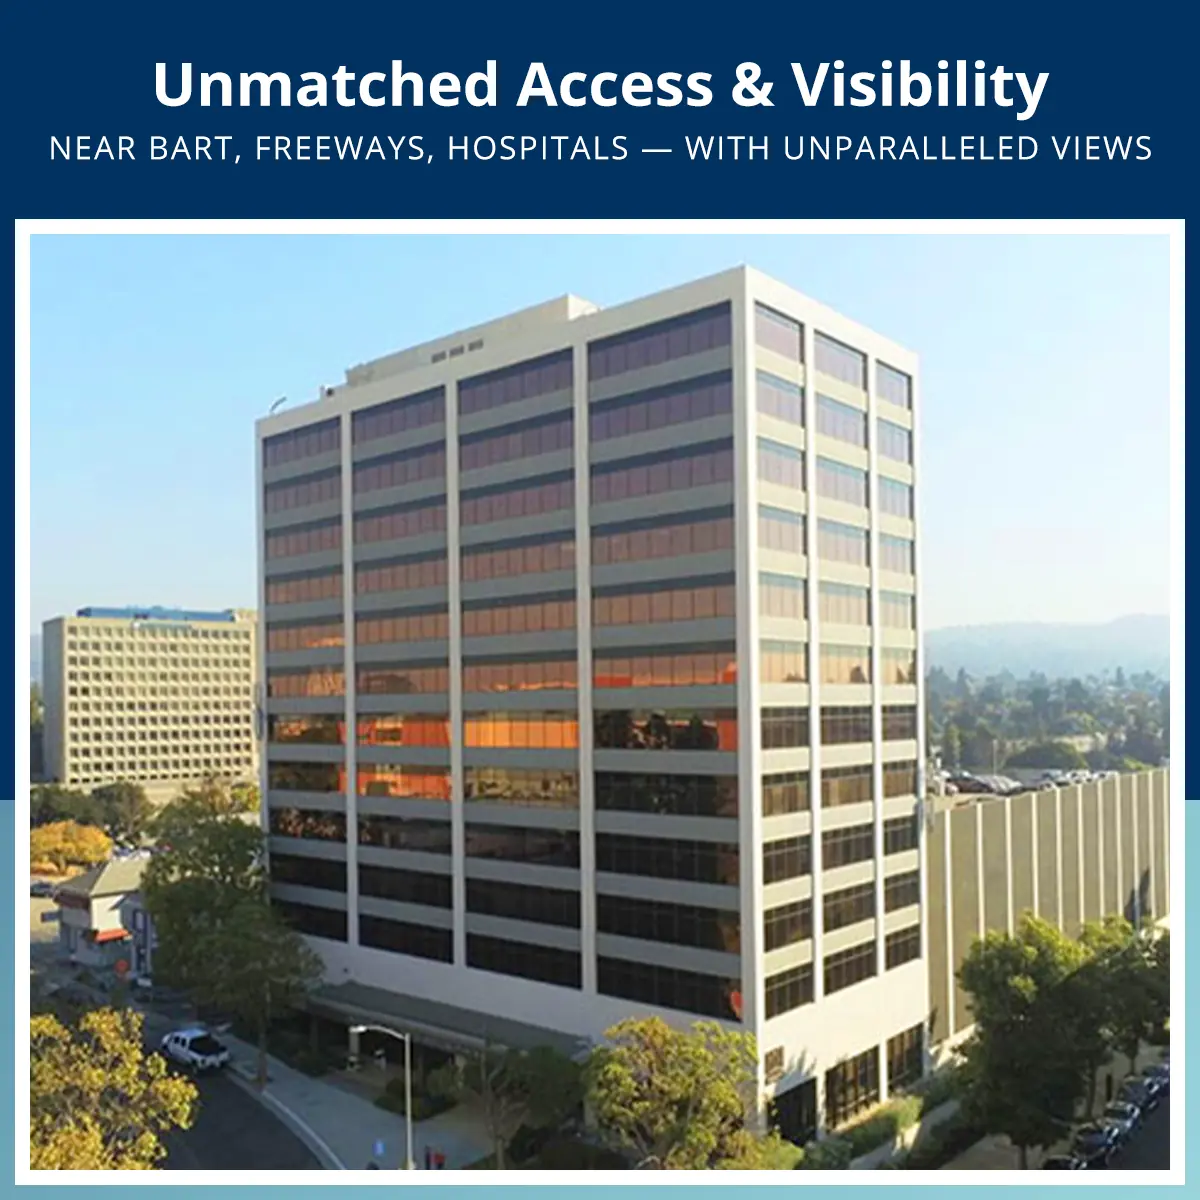
A multi-tenant medical office property on or adjacent to the Alta Bates Summit Medical Center campus. The building brings medical suite options, secured parking, and advertised on-site services into one established address.
Select suites offer exam rooms, treatment rooms, and existing medical build-outs.
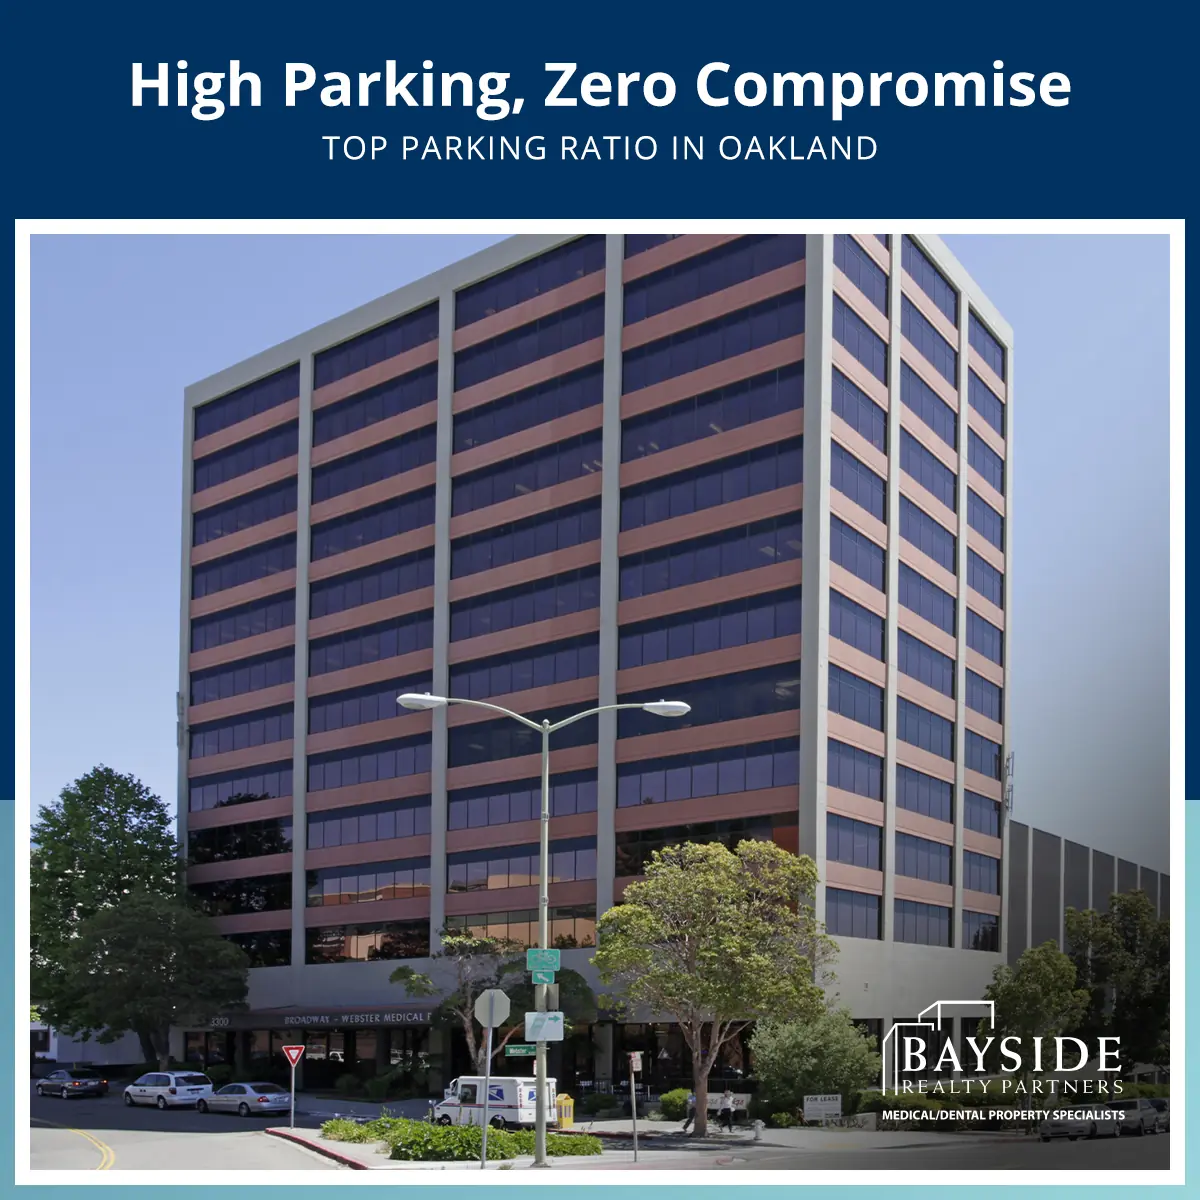
A six-story secured garage and ground-floor retail, including a Broadway-facing annex.
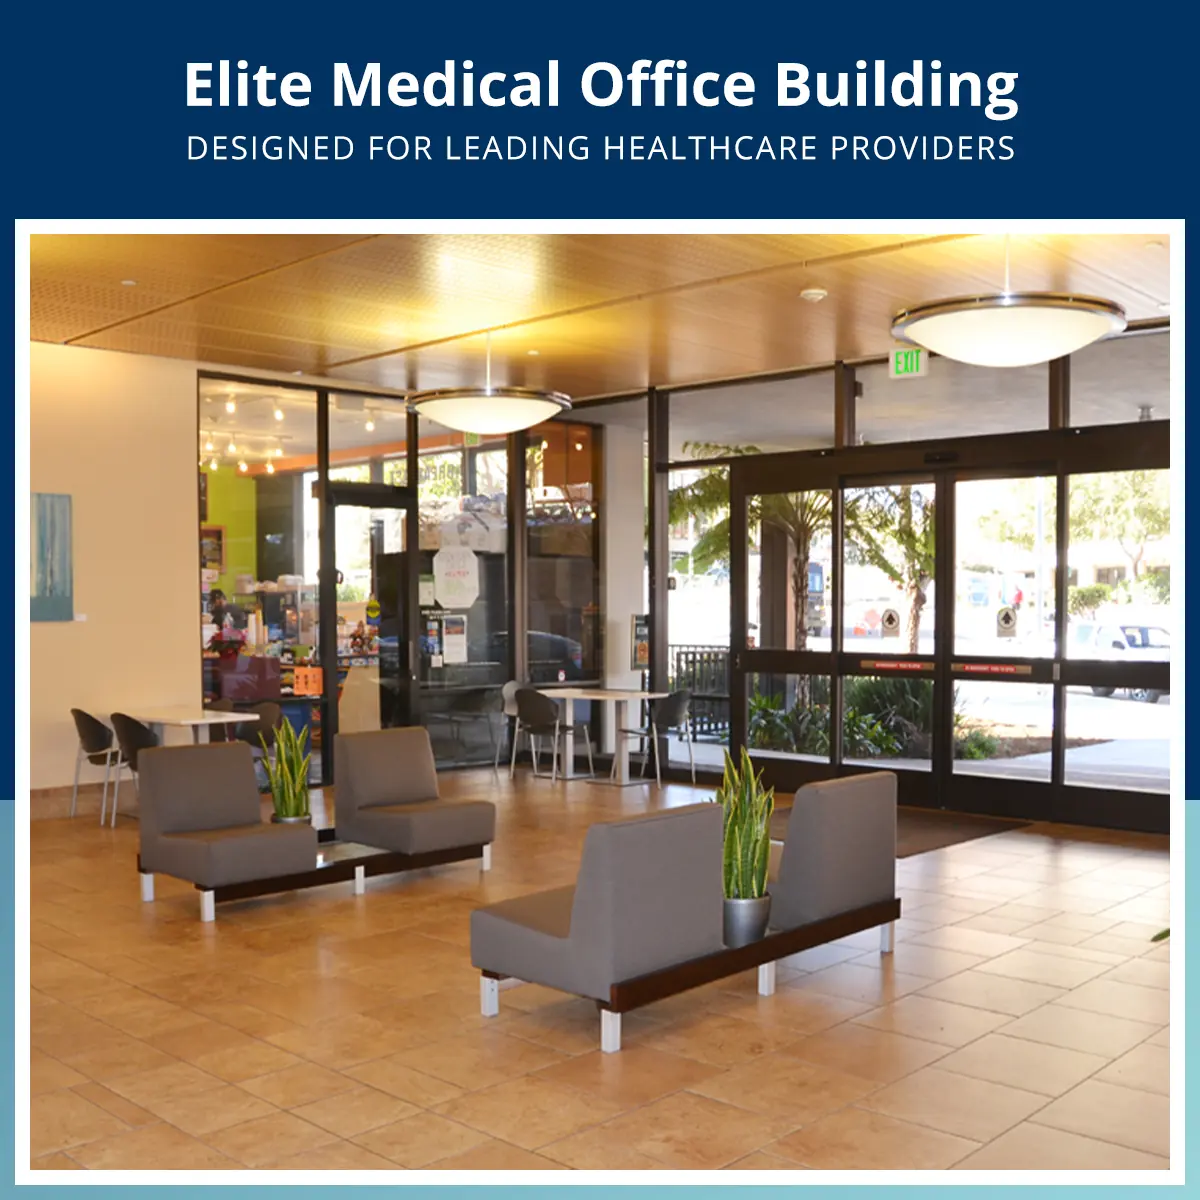
Laboratories, MRI, and a café are advertised. Confirm current services with leasing.
Natural light and views are available in select suites.
Find your next space
Explore 13 listed configurations. Rates, current availability, and possible combinations are available from the leasing team.
Medical and office suite options. Confirm current availability with leasing.
Available suite
This 1,074 SF suite offers reception, offices and open workspace. Listed as available now; confirm with leasing.
Available suite
This 1,225 SF suite includes a reception area and five offices. Listed as available now; confirm with leasing.
Available suite
This 1,648 SF mezzanine suite is marketed as built-out office or medical space. Listings describe different layouts; confirm the configuration with leasing.
Suite 300 and its smaller configurations may overlap. These are options to confirm, not separate spaces to add together.
Available suite
This 8,349 SF medical build-out offers offices and open work areas. Confirm whether suites 300-1, 300-2 and 300-3 overlap with this space.
Available suite
This 2,167 SF suite is listed with five exam rooms. Confirm availability and whether it overlaps with suite 300.
Available suite
This 3,677 SF suite is listed with nine exam rooms. Confirm availability and whether it overlaps with suite 300.
Available suite
This 2,187 SF suite is listed with five exam rooms. Confirm availability and whether it overlaps with suite 300.
Suite 702 and 702-B may combine for 1,608 rentable SF. Confirm the availability date of 702-B.
Available suite
This 1,123 SF suite includes four treatment rooms. It can be combined with suite 702-B for 1,608 rentable SF; confirm availability with leasing.
Available suite
This 485 SF suite can be combined with suite 702. Published availability dates differ, so please confirm timing with leasing.
Available suite
This 2,544 SF suite includes an open area formerly used for physical therapy. Listed as available now; confirm with leasing.
Select suites may be divided or combined with adjacent space. Ask leasing about the available configurations.
Available suite
This 3,769 SF medical suite offers natural light and views. It may be divided or combined with adjacent suites; confirm options with leasing.
Available suite
This 1,028 SF medical suite includes reception, offices and open workspace. It can be combined with adjacent suites; confirm availability with leasing.
Available suite
This 2,840 SF medical suite offers views and can be combined with adjacent suites. Confirm availability and configurations with leasing.
Some configurations overlap or may combine; listed areas should not be summed as total available space. Published layouts for M-168 and availability dates for 702-B differ. Confirm these details with leasing.
Oakland’s Pill Hill
On or adjacent to Alta Bates Summit Medical Center, with Kaiser Permanente Oakland Medical Center nearby. Property marketing highlights Broadway/Valdez, BART, and I-580 access.
Open location map ↗Your leasing team
Discuss your practice, request suite details, or arrange a tour with Bayside Realty Group Inc.
Leasing representative
Leasing representative